
L&T Thanisandra
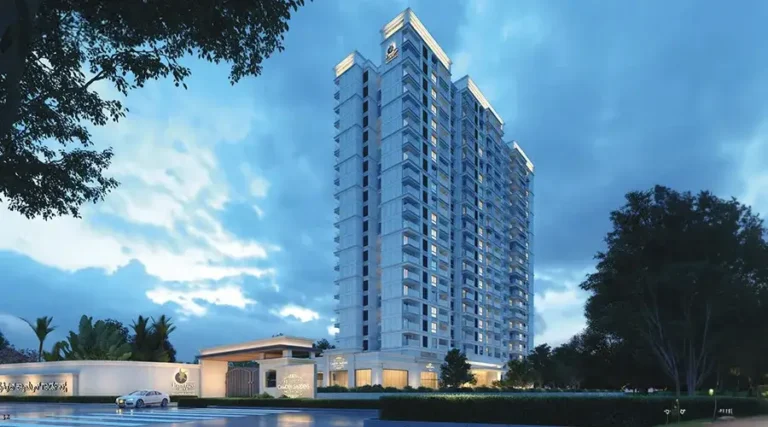
Some addresses just have a certain gravity to them, and Thanisandra in North Bengaluru is fast becoming one of them. L&T Thanisandra arrives here as a landmark new launch, and it is not exaggeration to call it one of the most anticipated new projects in Bangalore this year. Set on a generous 12-acre land parcel beside the tranquil Chokkanahalli lake, L&T Thanisandra Apartments are being planned across 7 to 8 soaring towers, together housing 750 to 800 exclusive residences. If you have been scrolling through apartment for sale in Bangalore listings and feeling like everything looks the same, this is the project that resets the bar.
L&T Thanisandra North Bangalore is positioned in one of the city’s fastest-growing premium corridors, an area that has quietly transformed from a quiet suburb into a magnet for real estate properties in Bangalore that combine scale, greenery and connectivity in one address. For anyone searching for an apartment flat for sale in Bangalore that actually feels considered rather than cookie-cutter, L&T Thanisandra Bangalore offers ultra-spacious 3, 4 and 5 BHK configurations designed for families who want room to breathe, entertain and grow.
This is under construction right now, which means early movers get to watch their investment property Bengaluru take shape from the ground up. The tower structure itself, 2 basements plus ground plus 37 soaring floors, gives L&T Thanisandra Apartments a skyline presence that is hard to miss and even harder to forget. Whether you are house-hunting for yourself or scouting Bangalore homes for sale as a long-term investment, this project has been built around one simple idea: elevate everything, compromise on nothing.
Price and Other Details of L&T Thanisandra
Why Invest in L&T Thanisandra
Let’s talk numbers and neighbourhoods, because that is really what smart buyers care about. North Bangalore has, over the last decade, gone from being the “quiet side of the city” to the address every serious investor is watching. It sits at the intersection of the airport corridor, expanding tech campuses and some of the best-known top developers in Bangalore choosing to plant their flagship developments here. L&T Thanisandra taps directly into that momentum.
Here is why buyers keep circling back to L&T Thanisandra for sale listings when they compare new projects in Bangalore:
Location momentum: With proximity to Manyata Tech Park, Thanisandra sits inside the growth arc connecting the airport, Outer Ring Road and the tech corridors of North and Central Bengaluru, which is exactly the kind of geography that historically drives long-term appreciation for housing Bangalore has to offer.
Pre launch offer advantage: Buying during the pre launch discount phase of an under construction project like this typically means entering at the most attractive price point of the entire project lifecycle, well before possession, well before the towers are topped out, and well before secondary market pricing kicks in.
Scale and credibility: A 12-acre integrated community with 7 to 8 towers is not a boutique project; it is a full-fledged township-style development, the kind large developers commit to only when they see serious long-term demand for real estate property Bangalore buyers actually want.
Lakeside rarity: Genuine lakeside projects are a shrinking category within Bangalore India real estate. Land beside a living, breathing lake like Chokkanahalli is finite, and L&T Thanisandra has secured that rare backdrop.
Low-density design: With only 4 residences per floor, this high rise apartment format protects long-term value by keeping density, and therefore lift wait-times, corridor noise and resale competition, refreshingly low compared to typical stacked towers.
If you are the kind of buyer who treats a home purchase the way you would treat any other serious investment, L&T Thanisandra checks the boxes that matter: location, scale, timing and design pedigree, all at once.
Read: EOI in Real Estate: The Complete Guide for Homebuyers | Explore Other EOI & Upcoming Projects in Bangalore | Section 54F: The Strategist’s Shield for Reinvesting Equity
Its Uniqueness
Every project claims to be different. Very few actually are. Here is what genuinely sets L&T Thanisandra Apartments apart from the sea of look-alike towers across the city.
Zero common walls: Most high rise apartment developments share at least one wall between neighbouring units. L&T Thanisandra Apartments are engineered with zero common walls, which means genuine acoustic privacy and a rare sense of having your own private volume of space in the sky.
Four homes, four lifts: Only 4 residences share a floor, served by 4 dedicated high-speed elevators. Do the math: that is closer to a boutique low-rise ratio delivered inside a soaring 37-floor high-rise, an unusual combination that most flats in Bangalore for sale simply cannot offer.
60% open space: In a city where green cover keeps shrinking, 60% of the entire 12-acre footprint has been kept open, planted and breathable. That is a rare number for any apartment for sale in Bangalore at this scale.
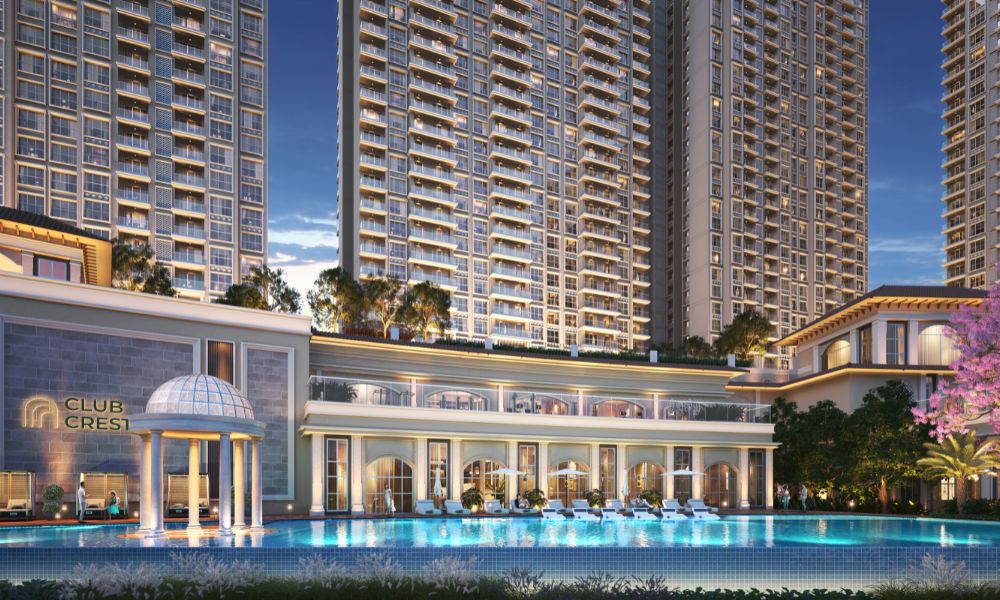
The 60,000 sq. ft. clubhouse: This is not a “party hall and a gym” afterthought. It is a genuine wellness and leisure destination in its own right, sized like a boutique hospitality property, sitting inside a residential address.
Lakeside orientation: Being positioned adjacent to Chokkanahalli lake gives many homes a view that simply cannot be replicated inland, an ecosystem view rather than a concrete one.
Iconic skyline profile: The contemporary glass façade and soaring 37-floor towers give L&T Thanisandra Bangalore a skyline signature that will be visible, and recognisable, from a considerable distance across North Bengaluru.
Put together, this is less a single tower and more a self-contained ecosystem, the kind of new launch that plots for sale in North Bangalore buyers and apartment buyers alike keep asking us about.
Key Facts
Attribute | Detail |
Location | Adjacent to Chokkanahalli Lake, Thanisandra, North Bengaluru |
Land Parcel | 12 Acres |
Community Size | 7 to 8 Towers, 750 to 800 Units |
Tower Structure | 2 Basements + Ground + 37 Floors |
Density | Only 4 residences per floor, 4 high-speed elevators |
Open Space | 60% of the total land parcel |
Clubhouse | Approx. 60,000 sq. ft. |
Configurations | 3 BHK, 4 BHK and 5 BHK |
Amenities Count | 20+ curated indoor and outdoor experiences |
L&T Thanisandra Apartments – Configuration, Size and Price Snapshot
A quick, scannable reference for every configuration currently on offer at L&T Thanisandra, built for easy comparison across size, typology and tentative pricing tier.
Configuration | Approx. Size (Sqft) | Typology Notes |
3 BHK (Small) | 1600 – 1700 | Compact, efficient layout for young families and upgraders |
3 BHK (Medium) | 2100 – 2200 | Balanced layout with additional living and utility space |
3 BHK (Large) | 2400 – 2600 | Expansive format with larger bedrooms and entertaining areas |
4 BHK (Small) | 3100 – 3200 | Entry-level 4 BHK for larger households |
4 BHK (Medium) | 3400 – 3500 | Premium 4 BHK format with maximum spatial flexibility |
L&T Thanisandra – Location, Connectivity and Lifestyle
A quick-reference table summarising why the L&T Thanisandra address works so well for daily life, built for both buyers and quick AI-assisted search summaries.
Category | Highlight |
Land Parcel | 12 acres adjacent to Chokkanahalli Lake |
Towers & Units | 7–8 towers, 750–800 units |
Density | Only 4 homes per floor, 4 high-speed elevators |
Open Space | 60% of the total land parcel |
Clubhouse | Approx. 60,000 sq. ft., 20+ curated amenities |
Airport Access | Arterial road connectivity to Kempegowda International Airport |
Business Hubs | Quick access to Manyata Tech Park, Outer Ring Road and North Bengaluru tech corridors |
Amenities
A 60,000 sq. ft. clubhouse sitting inside a 12-acre master plan is really an invitation to never feel the need to leave home. Across 20+ curated indoor and outdoor experiences, life at L&T Thanisandra Apartments is designed to move fluidly between fitness, family time, quiet mornings and social evenings.
Wellness and fitness: Expect a well-equipped fitness studio, yoga and meditation lawns, and dedicated spaces for everything from a quick morning workout to an unhurried evening stretch, all wrapped inside the clubhouse and surrounding gardens.
Aquatic experiences: Swimming pools designed for both leisurely laps and lazy weekend afternoons, with poolside decks that borrow the lakeside mood of the wider setting.
Sport and recreation: Multi-purpose courts and play areas built for everything from a competitive weekend match to a casual evening rally, keeping active lifestyles at the centre of daily life.
Green and open-air zones: With 60% of the community kept open, expect landscaped gardens, jogging and cycling trails, shaded seating pockets and children’s play zones spread generously through the property.
Social and lifestyle spaces: Indoor lounges, party and banquet areas, and multipurpose halls designed for everything from a milestone celebration to a low-key get-together with neighbours.
Everyday convenience: Thoughtful touches such as ample visitor parking, landscaped walking boulevards and secure, low-density access designed around the safety and comfort of every resident.
Together, these amenities are what turn L&T Thanisandra from simply an apartment for sale in Bangalore into an actual lifestyle address, one where the clubhouse itself becomes a daily destination rather than an occasional novelty.

Project Location
Thanisandra Main Road, North Bangalore

No. of Units
800 Units

Type of Units
3 & 4 BHK Units

Total Land Area
12 Acres

Project Layout
8 Towers

Possession
2031 Onwards
|
Configuration
|
Super Built-up Area (Sq. ft.)
|
Starting Price*
|
|---|---|---|
|
3 BHK (Small)
|
1,600
|
₹3 Cr* onwards
|
|
3 BHK (Medium)
|
2,100
|
₹3.75 Cr* onwards
|
|
3 BHK (Large)
|
2,400
|
₹4.3 Cr* onwards
|
|
4 BHK (Small)
|
3,100
|
₹5.75 Cr* onwards
|
|
4 BHK (Large)
|
3,400
|
₹6.3 Cr* onwards
|
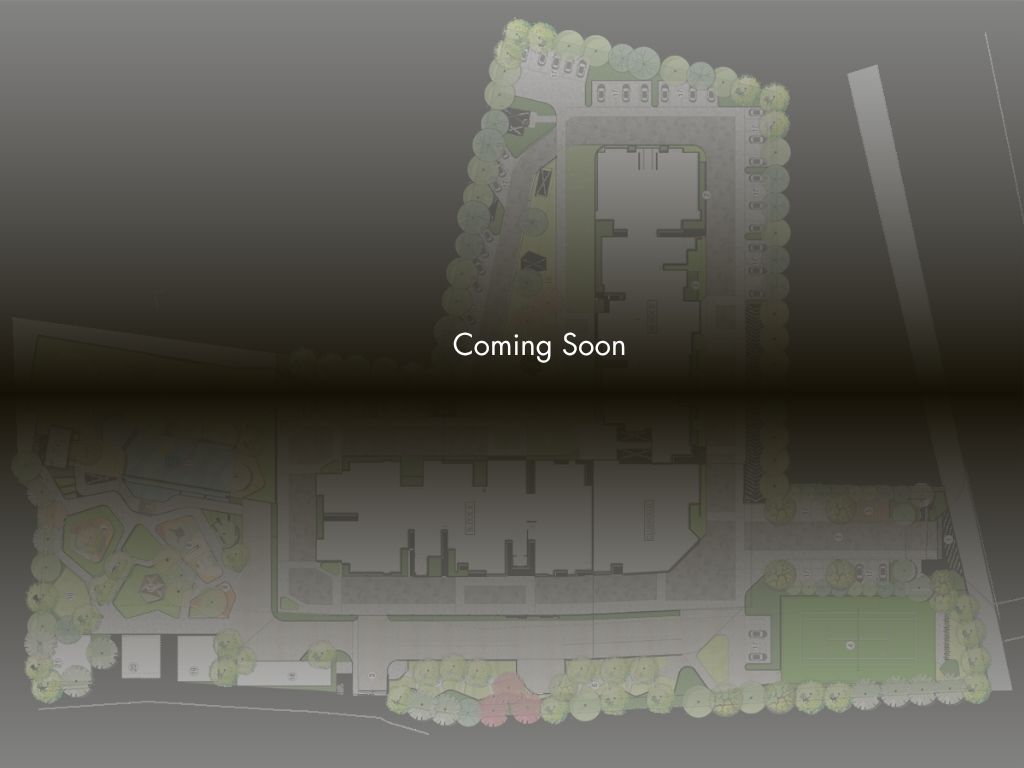
Layouts of L&T Thanisandra


Learn more about L&T Thanisandra
Amenities at L&T Thanisandra
- 🏛️ Clubhouse
- 🏋️ Gymnasium
- 🏊 Swimming Pool
- 🏸 Badminton Court
- 🧒 Kids Play Area
- 🎯 Indoor Games Area
- 🎉 Banquet Hall
- 🤸 Aerobics/Fitness Room
- 🏞 Outdoor Play Area
- 🌳 Garden Area
- 🚶 Walking/Jogging Track
- 🧘 Yoga/Meditation Area
- 🏓 Squash Court
- 🥒 Pickle Ball
- ☕ Cafeteria
- 🎾 Tennis Court
- 🎭 Amphitheatre
- 🏊♂️ Temperature controlled Pooled
- 🎬 Mini Theatre
- ⛳ Golf Course
- 🏀 Basketball Court
- 🏏 Cricket Pad
Frequently Asked Questions (FAQs) about L&T Thanisandra
- What is the exact L&T Thanisandra Location, and how is the L&T Thanisandra Apartments Location described on maps?
The L&T Thanisandra Location sits in Thanisandra, North Bengaluru, directly adjacent to Chokkanahalli lake. For map purposes, the L&T Thanisandra Apartments Location pin drops right beside the lake frontage, placing residents within a well-linked stretch connecting Hebbal, Yelahanka and the wider Outer Ring Road corridor.
- How large is the L&T Thanisandra Land parcel, and what does the L&T Thanisandra Project actually include?
The L&T Thanisandra Land parcel spans 12 acres, adjacent to Chokkanahalli lake, and the wider L&T Thanisandra Project includes 7 to 8 towers, 750 to 800 units, a 60,000 sq. ft. clubhouse and 20+ curated amenities. It is this scale of L&T Thanisandra Land that allows for the low-density, high-green-cover design the project is known for.
- What configurations does L&T Thanisandra Apartments actually offer?
L&T Thanisandra Apartments span ultra-spacious 3 BHK options in three size bands, alongside 4 BHK homes across two size bands, ranging from a compact 1600 sqft up to a generous 3500 sqft. This range makes L&T Thanisandra Apartments relevant to upgraders, growing families and long-term investors alike.
- What amenities matter most for families considering L&T Thanisandra?
Families tend to prioritise the green, low-density layout, the 60,000 sq. ft. clubhouse, dedicated play areas and the overall safety of a gated, low-traffic environment. L&T Thanisandra’s 60% open space and family-first amenity mix make it a strong contender among Bangalore homes for sale for multi-generational households.
- How do I book an apartment at L&T Thanisandra?
To book an apartment at L&T Thanisandra, simply reach out to us!
Location of L&T Thanisandra
What’s Nearby L&T Thanisandra
- Thanisandra's rise as a preferred micro-market has everything to do with what surrounds it. Reputed schools, established hospitals, and thriving retail and business districts sit within comfortable reach, which is exactly why apartment to buy in Bangalore searches keep circling back to this pocket of the city.
- Education: A strong catchment of well-regarded schools and pre-schools within the surrounding neighbourhoods makes this an easy choice for families who want a shorter, saner school run every morning.
- Healthcare: Multi-specialty hospitals and neighbourhood clinics in the wider Hebbal–Thanisandra–Yelahanka belt give residents dependable access to quality healthcare without a long drive across the city.
- Retail and leisure: Established malls, high-street retail stretches and a growing café and restaurant scene around Hebbal and Yelahanka mean weekend plans rarely require crossing half the city.
- Business hubs: Proximity to established and expanding IT and business corridors along the Outer Ring Road and North Bengaluru's tech belt makes the daily commute considerably kinder for working professionals.
- Nature on the doorstep: The Chokkanahalli lake frontage itself is arguably the most understated "nearby" advantage of all, a genuine natural amenity that most flats in Bangalore for sale simply do not have access to.
- Connectivity
- Connectivity is where L&T Thanisandra North Bangalore truly separates itself from the pack. Thanisandra sits within an increasingly well-linked stretch of North Bengaluru, close to arterial roads that tie the airport corridor, Outer Ring Road and the wider city core together.
- Airport access: Kempegowda International Airport is a comfortable, well-connected drive away along established arterial routes, an obvious advantage for frequent flyers and global professionals.
- Outer Ring Road access: Quick access to the Outer Ring Road opens up onward connectivity to Bengaluru's major employment corridors without the unpredictability of navigating the older, denser parts of the city.
- Metro and public transport momentum: North Bengaluru's ongoing metro expansion and improving public transport network continue to add long-term connectivity value to addresses like this one.
- Arterial road network: Well-established roads connecting Hebbal, Yelahanka and Thanisandra keep the daily commute to business districts, schools and hospitals dependably short.
- For anyone comparing Bangalore apartments for sale purely on the strength of daily commute logic, L&T Thanisandra's location profile is hard to beat.
How we help Property Seekers
A Complete, End-to-End Experience











Lorem Ipsum is simply dummy text of the printing
Lorem Ipsum is simply dummy text of the printing and typesetting industry. Lorem Ipsum has been the industry’s standard dummy text ever since the 1500s, when an unknown printer took a galley of type and scrambled it to make a type specimen book. It has survived not only five centuries, but also the leap into electronic typesetting, remaining essentially unchanged.
It was popularised in the 1960s with the release of Letraset sheets containing Lorem Ipsum passages, and more recently with desktop publishing software like Aldus PageMaker including versions of Lorem Ipsum.
Lorem Ipsum is simply dummy text of the printing
Lorem Ipsum is simply dummy text of the printing and typesetting industry. Lorem Ipsum has been the industry’s standard dummy text ever since the 1500s, when an unknown printer took a galley of type and scrambled it to make a type specimen book. It has survived not only five centuries, but also the leap into electronic typesetting, remaining essentially unchanged.
It was popularised in the 1960s with the release of Letraset sheets containing Lorem Ipsum passages, and more recently with desktop publishing software like Aldus PageMaker including versions of Lorem Ipsum.
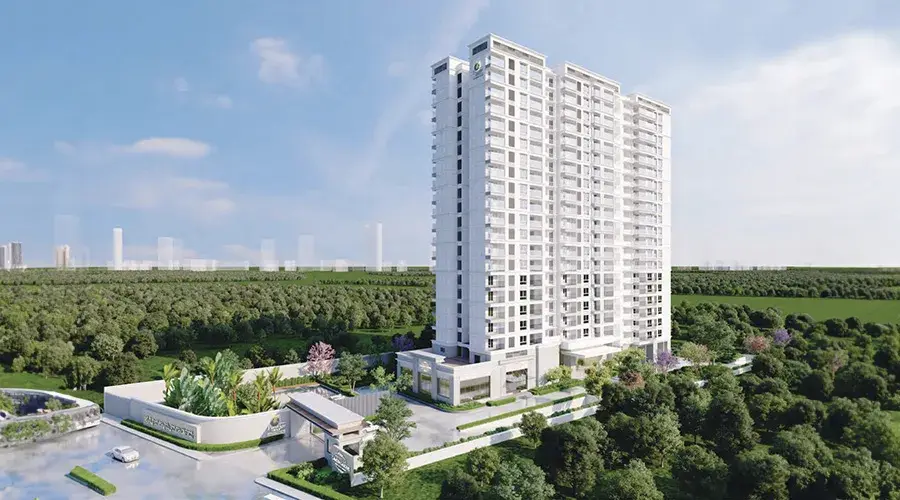
Positioned on one of North Bengaluru’s fastest-growing corridors, this is a new-launch residential project by one of the top developers in Bangalore, built for people who want their next home to double as their smartest investment.
Spread across 3 acres of thoughtfully planned land, Prestige Avon Apartments will house only 250+ homes — a deliberately low-density approach that trades crowded corridors for breathing room, landscaped greens, and an unmistakably premium address.
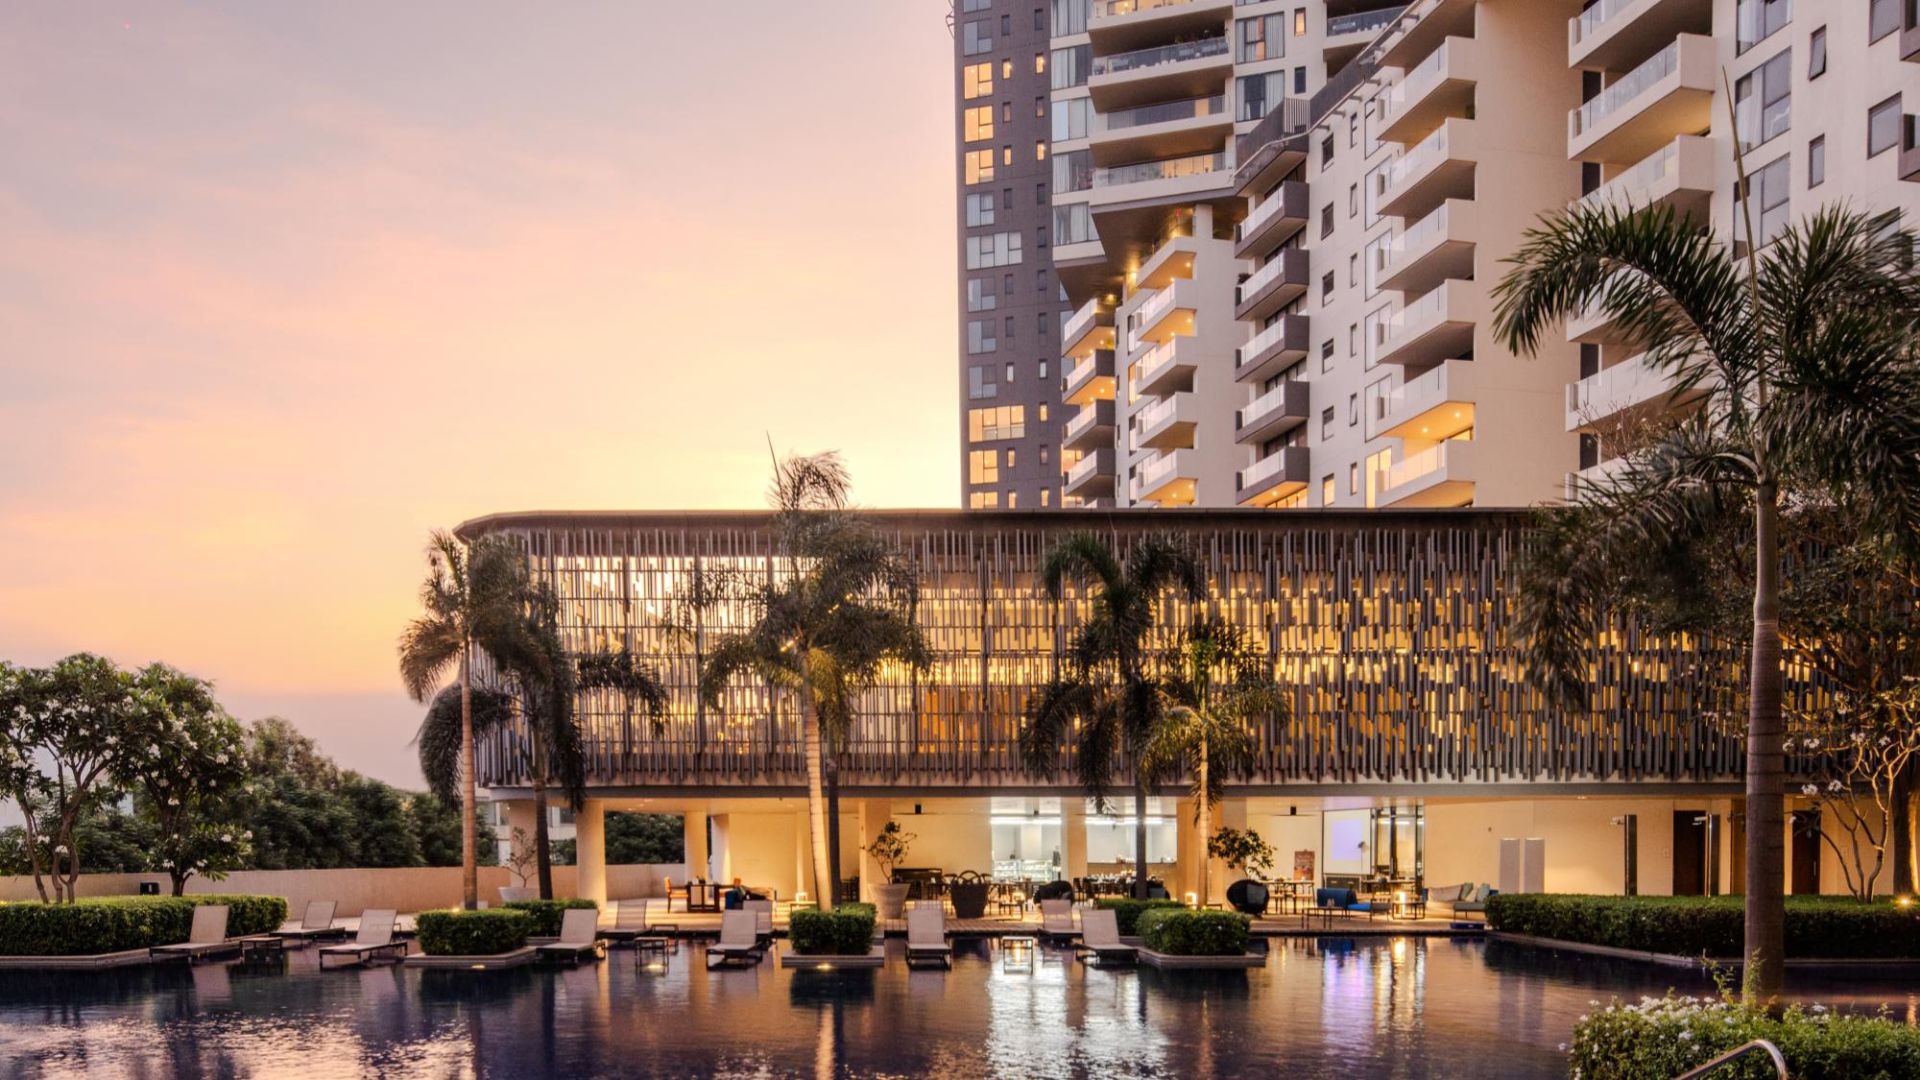
Embassy Astra (Embassy Sky Terraces) is the latest ultra-luxury residential address by Embassy Group, strategically located in Hebbal, North Bengaluru. Spanning nearly 10 acres of prime land with a saleable area of 1.5 million sq. ft., this exclusive development comprises 4 iconic towers offering 615 luxurious 3 & 4 BHK residences.
With expansive layouts ranging from 2,090 sq. ft. to 2,940 sq. ft., Astra is designed for discerning homeowners who value space, privacy, and grandeur.
More Relevant Projects for you