Nikoo Homes 8 Bhartiya Garden Enclave
North Bangalore’s Most Talked-About Address for Garden Living
Some homes are built to shelter you. Nikoo Homes 8 is built to change how you think about home altogether. Tucked into Bhartiya Garden Enclave in Thanisandra, North Bangalore, this is where studio homes, 2 BHK homes, 3 BHK homes and expansive 4 BHK + loft homes come together under one address — an address that starts at ₹1.4 Cr. onwards and only gets more interesting from there.
If you have been quietly scrolling through every apartment for sale in Bangalore, comparing every new project in Bangalore, and still felt something was missing — this is your sign to stop scrolling. Nikoo Homes 8 Bangalore isn’t just another entry in the long list of flats in Bangalore for sale. It is a garden-forward, wellness-led, design-obsessed community that treats ‘home’ as a verb, not a noun.
Nikoo Homes 8 Apartments are designed for people who want more than four walls — they want a lifestyle wrapped around Garden Living, the BlackSwan Club, and a genuinely design-led approach to everyday life. Whether you’re hunting for your first apartment to buy in Bangalore or adding to a growing real estate property Bangalore portfolio, Nikoo Homes 8 Thanisandra gives you a reason to slow down and actually consider it.
This is Nikoo Homes 8 Project, reimagined for families who are done compromising — on space, on design, or on the version of Bangalore homes for sale they were promised on a brochure.
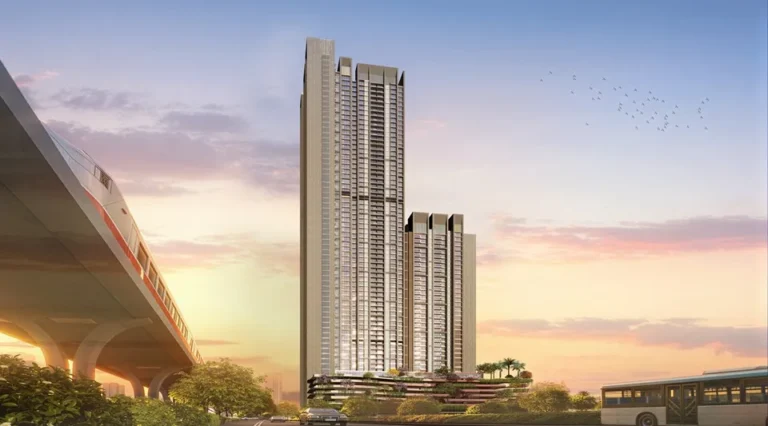
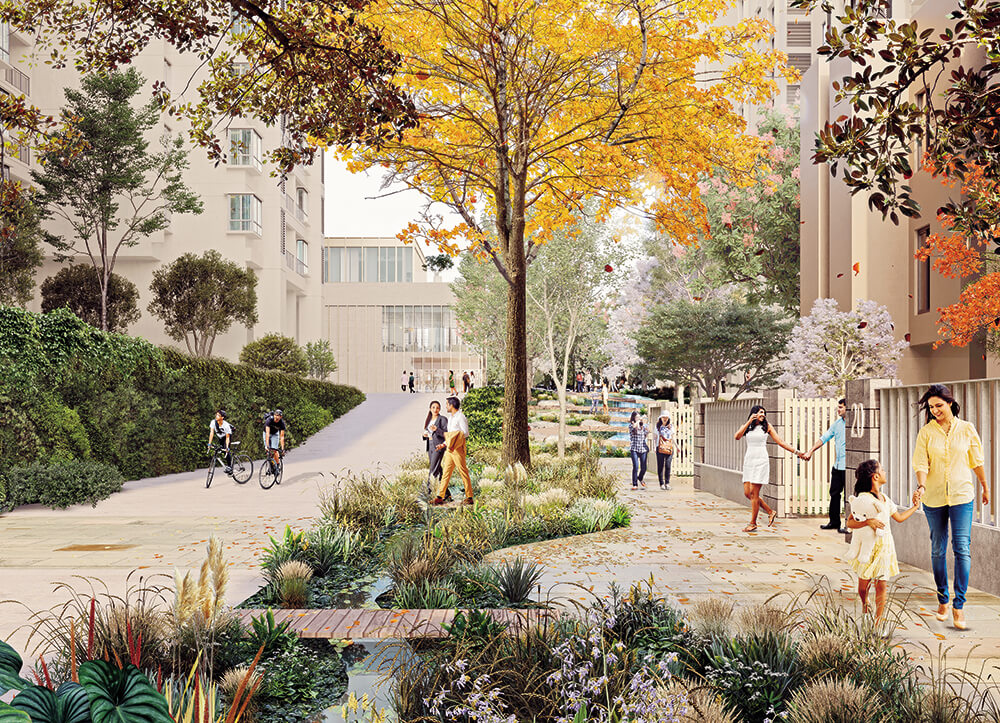
It helps to think of Nikoo Homes 8 Bhartiya Garden Enclave less as a single tower and more as a small, self-contained neighbourhood — one where the walk from your front door to a garden path, a wellness session at the BlackSwan Club, or a quiet bench under a tree is measured in minutes, not car rides. That distinction matters more than most brochures admit. In a city where ‘housing Bangalore’ increasingly means longer commutes and denser blocks, Nikoo Homes 8 Apartments Location is deliberately positioned so daily life doesn’t have to be a negotiation between convenience and calm.
There’s also a quieter argument for Nikoo Homes 8 Apartments that rarely makes it into a headline: consistency. Buyers comparing new projects in Bangalore often discover that design promises fade once construction begins — materials change, layouts shrink, amenities get trimmed. Nikoo, as a name among top developers in Bangalore, has built a reputation project over project for holding that line, which is exactly the kind of detail a careful buyer should weigh before treating any apartment for sale in Bangalore as interchangeable with the next.
Price and Other Details of Nikoo Homes 8 Bhartiya Garden Enclave
Why Invest in Nikoo Homes 8
Let’s be honest — the phrase ‘investment property Bengaluru’ gets thrown around a lot. But not every project backs it up with an actual reason to invest. Nikoo Homes 8 does, and it starts with something simple: North Bangalore has quietly become the address every serious buyer is watching, and Thanisandra sits right inside that story.
Here’s why Nikoo Homes 8 for Sale deserves a serious look if you’re comparing real estate properties in Bangalore:
- Entry point starting ₹1.4 Cr. onwards — genuinely rare for a project this design-forward, especially when you compare it to other Bangalore apartments for sale in a similar bracket.
- A configuration for practically every life stage — studio, 2 BHK, 3 BHK, and 4 BHK + loft — meaning Nikoo Homes 8 Apartments Price points flex across budgets without diluting quality.
- North Bangalore’s ongoing infrastructure story continues to pull new projects in Bangalore toward Thanisandra, which historically has meant steady appreciation for early movers.
- A brand pedigree (Nikoo) known among top developers in Bangalore for consistent design language across projects, which matters enormously for resale confidence.
- Under construction status today typically means a pre launch offer or pre launch discount window for buyers who move early — a detail worth confirming directly before possession dates firm up.
For anyone treating this as more than a home — as a genuine line item in a portfolio of real estate property Bangalore — Nikoo Homes 8 Rera-registered status adds the regulatory transparency serious investors look for before they commit.
And if you’re the sort of buyer who cross-checks everything — comparing builders in Bangalore, reading up on top builder in Bangalore lists, checking Nikoo Homes 8 Reddit threads before signing anything — that instinct is exactly right. Do the homework. Nikoo Homes 8 tends to hold up well under scrutiny.
There’s a second, less obvious reason Nikoo Homes 8 Apartments Price points make sense on paper: flexibility of exit. A studio or 2 BHK Home at this address appeals to a completely different resale buyer than a 4 BHK + loft does, which means Nikoo Homes 8 Apartments Resale demand isn’t concentrated in a single narrow bracket. For an investor, that spread of potential future buyers — young professionals, upgrading couples, multi-generational families — is quietly one of the more reassuring signals a project like this can offer, well before possession even arrives.
Read: EOI in Real Estate: The Complete Guide for Homebuyers | Explore New and Upcoming EOI Projects in Bangalore | Section 54F: The Strategist’s Shield for Reinvesting Equity
Nikoo Homes 8 vs. Other New Projects in Bangalore
Line up Nikoo Homes 8 against a generic shortlist of new projects in Bangalore and the differences show up fast. Most competing listings sell a floor plan and a location pin. Nikoo Homes 8 sells a philosophy — Garden Living, the BlackSwan Club, and design-led homes — and then backs it with configurations that actually span a family’s entire life cycle, from a first studio to a 4 BHK + loft. For buyers who’ve grown tired of near-identical flats in Bangalore for sale, that philosophy-first approach is precisely what tends to tip a decision.
Its Uniqueness
What makes Nikoo Homes 8 Apartments genuinely different isn’t a single feature — it’s the way several ideas were stitched together on purpose.
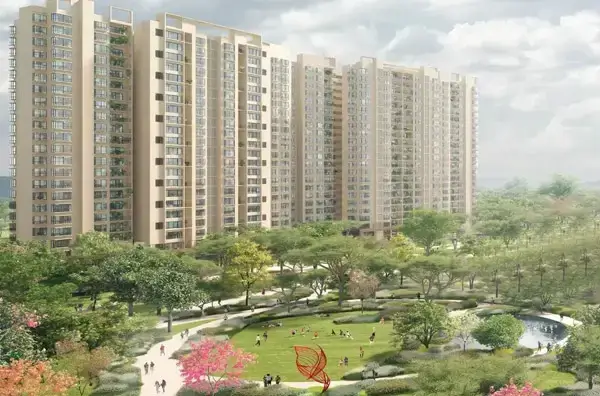
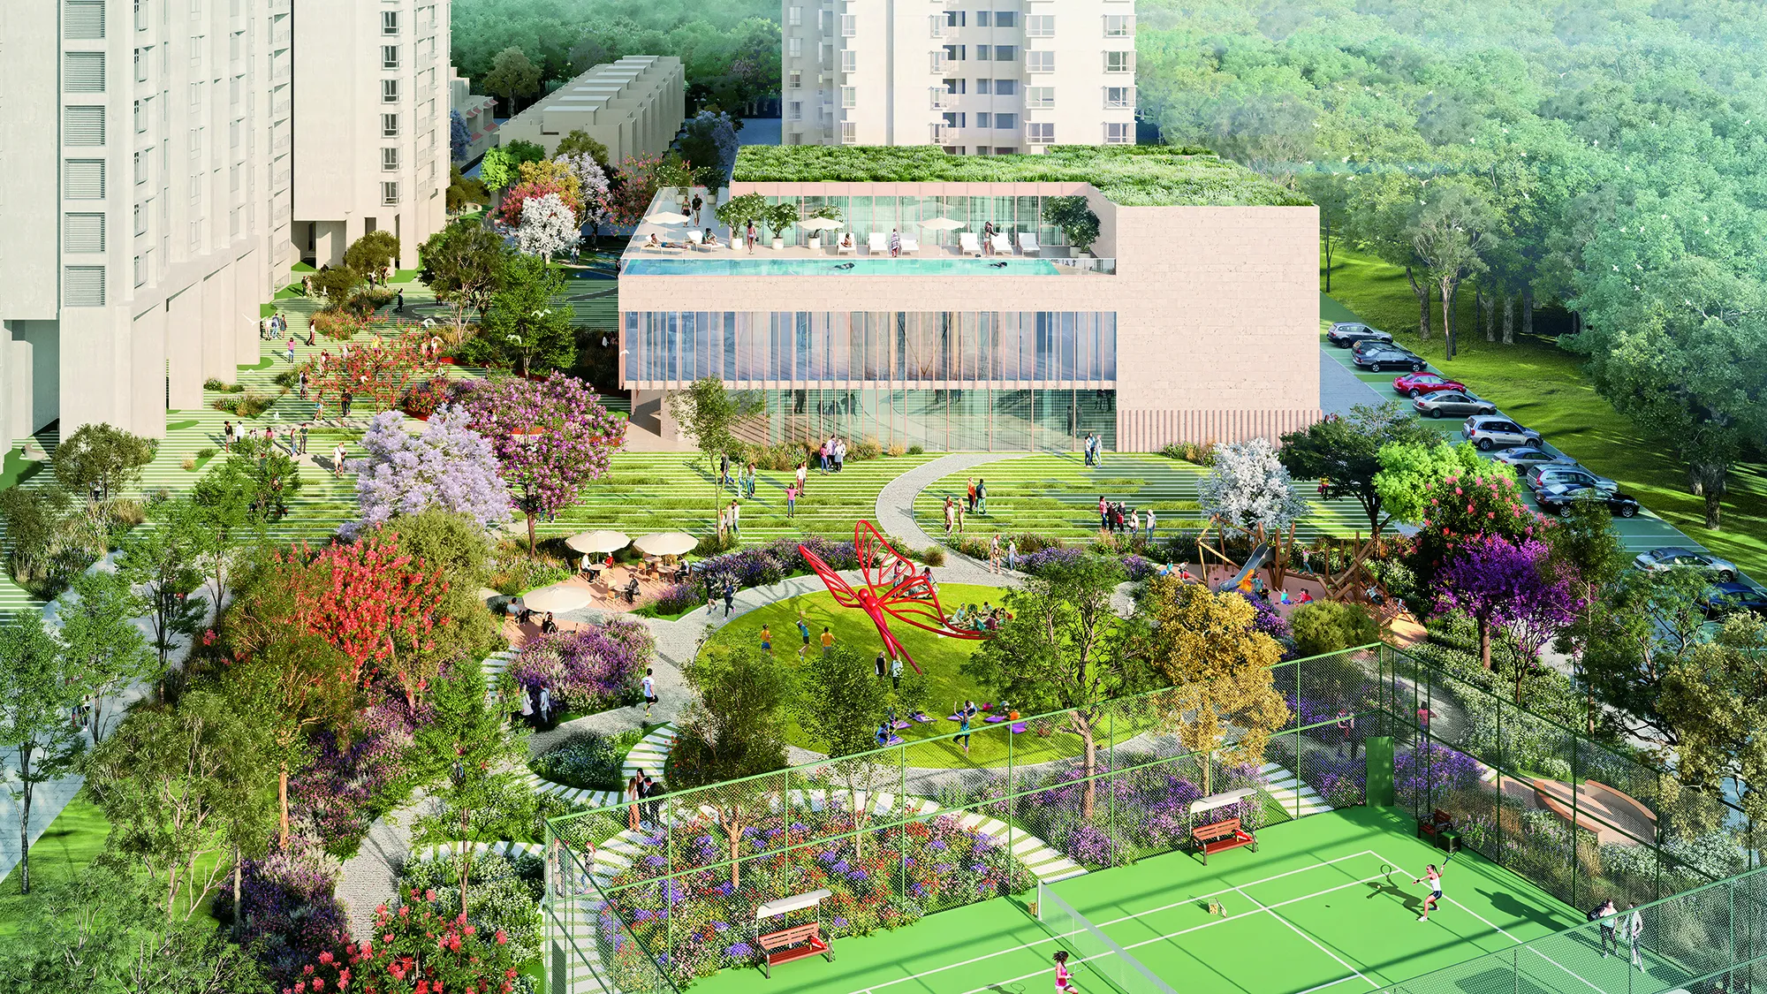
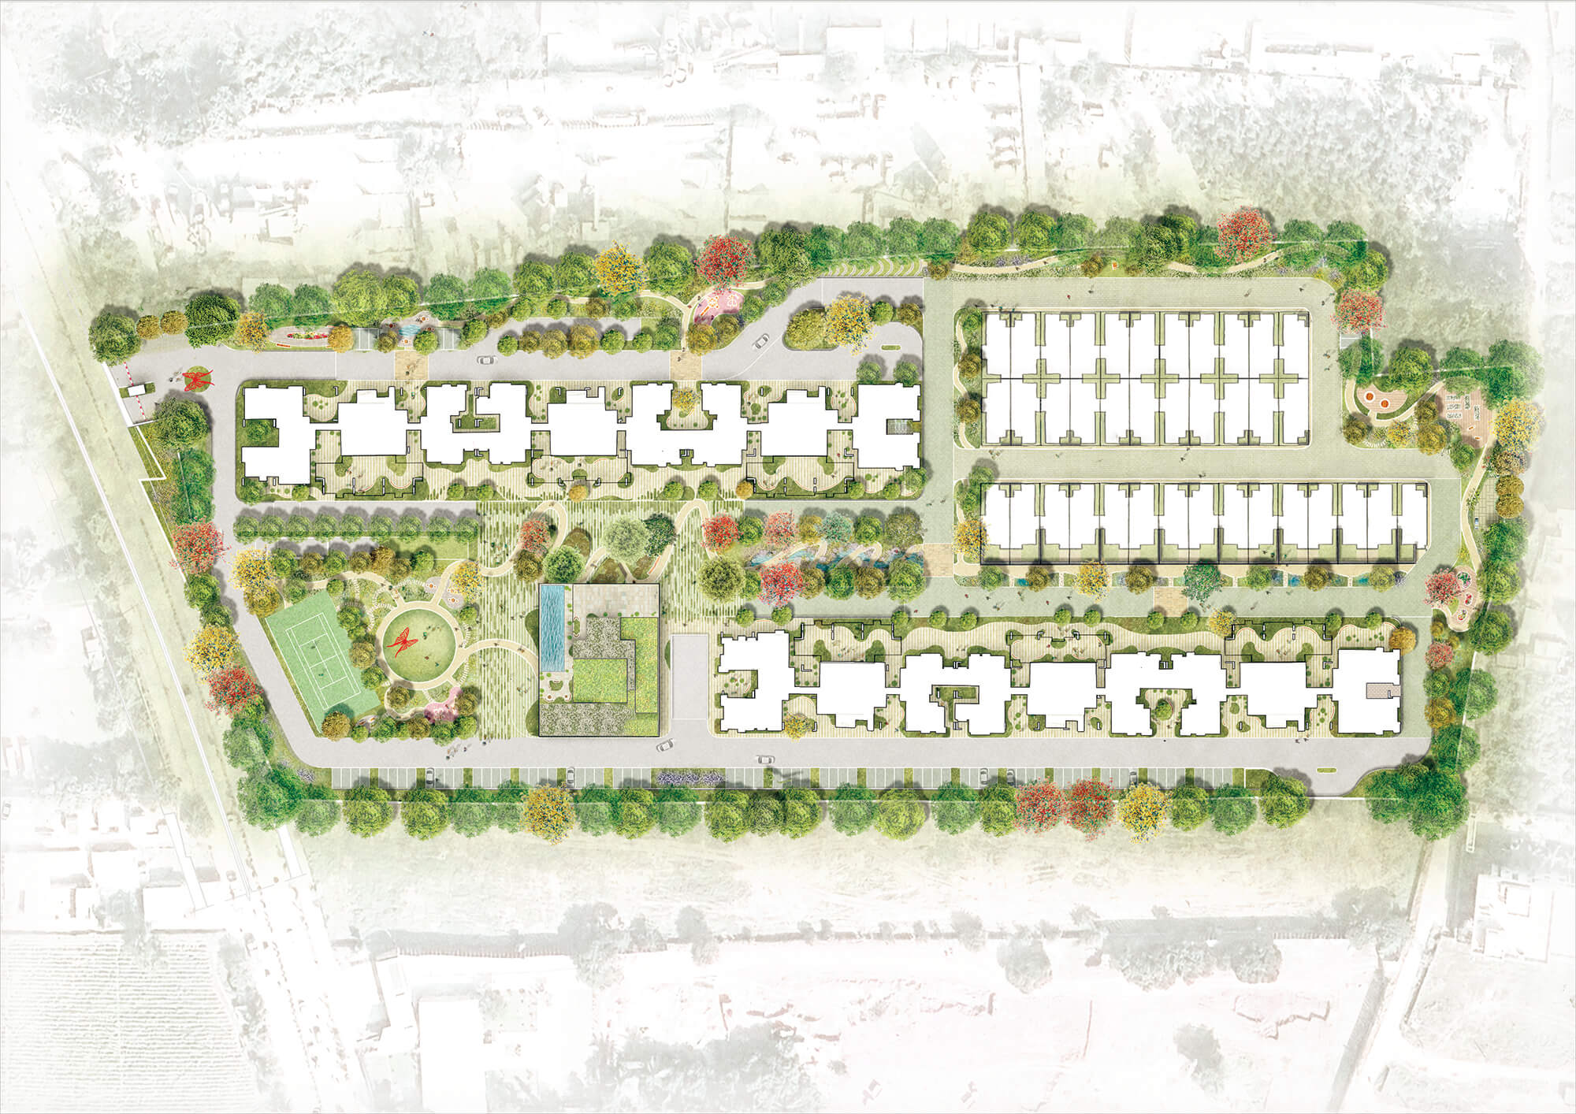
Garden Living, not garden-view marketing: A lot of housing Bangalore developments slap ‘garden view’ on a brochure and call it a differentiator. Nikoo Homes 8 goes further — Garden Living is baked into the master plan itself, shaping how blocks, walkways and open spaces relate to each other.
The BlackSwan Club: Community life at Nikoo Homes 8 Bhartiya Garden Enclave revolves around the BlackSwan Club — a dedicated space built for wellness and lifestyle programming rather than a leftover room with a treadmill in it.
Design-led homes, three bedrooms, countless stories: The signature 3 BED HOME at Nikoo Homes 8 starts at ₹1.94 Cr. with a starting saleable area of 1729 sqft — and it’s built around real family rhythms: a Parents’ Retreat to unwind, a Kids’ Room built for imagination, a room that stays ‘Always Welcome’ for grandparents, guests and weekend sleepovers, and shared spaces designed so a family comes ‘Together’ at the start and end of every day.
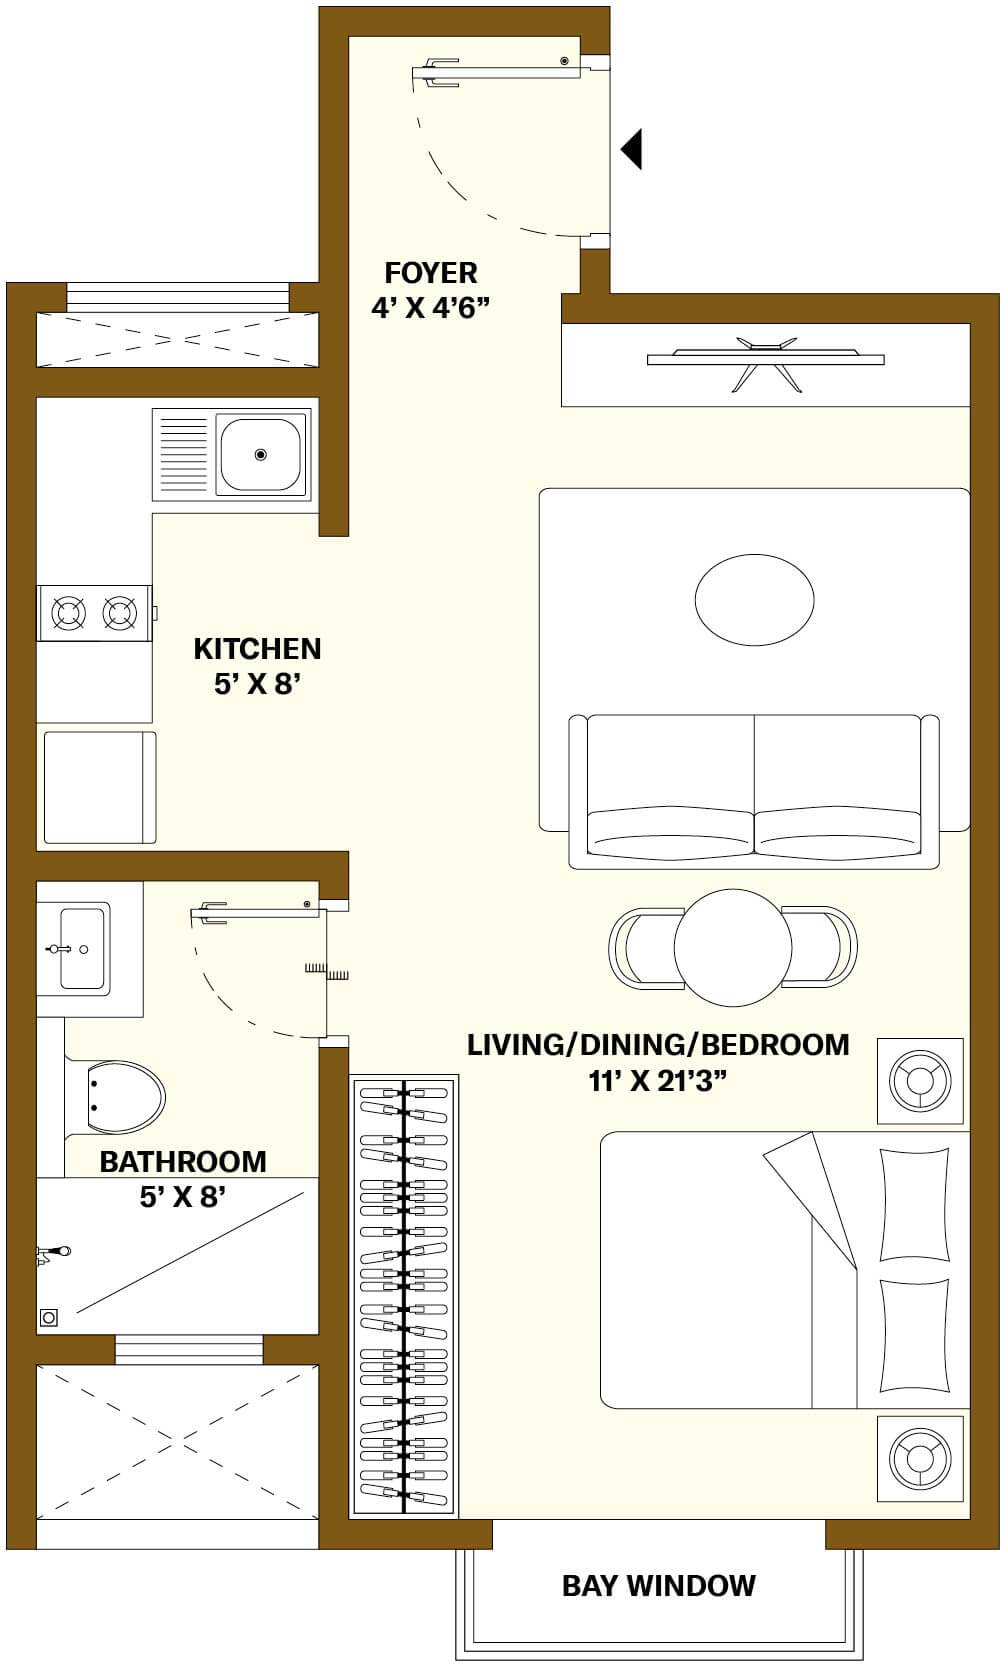
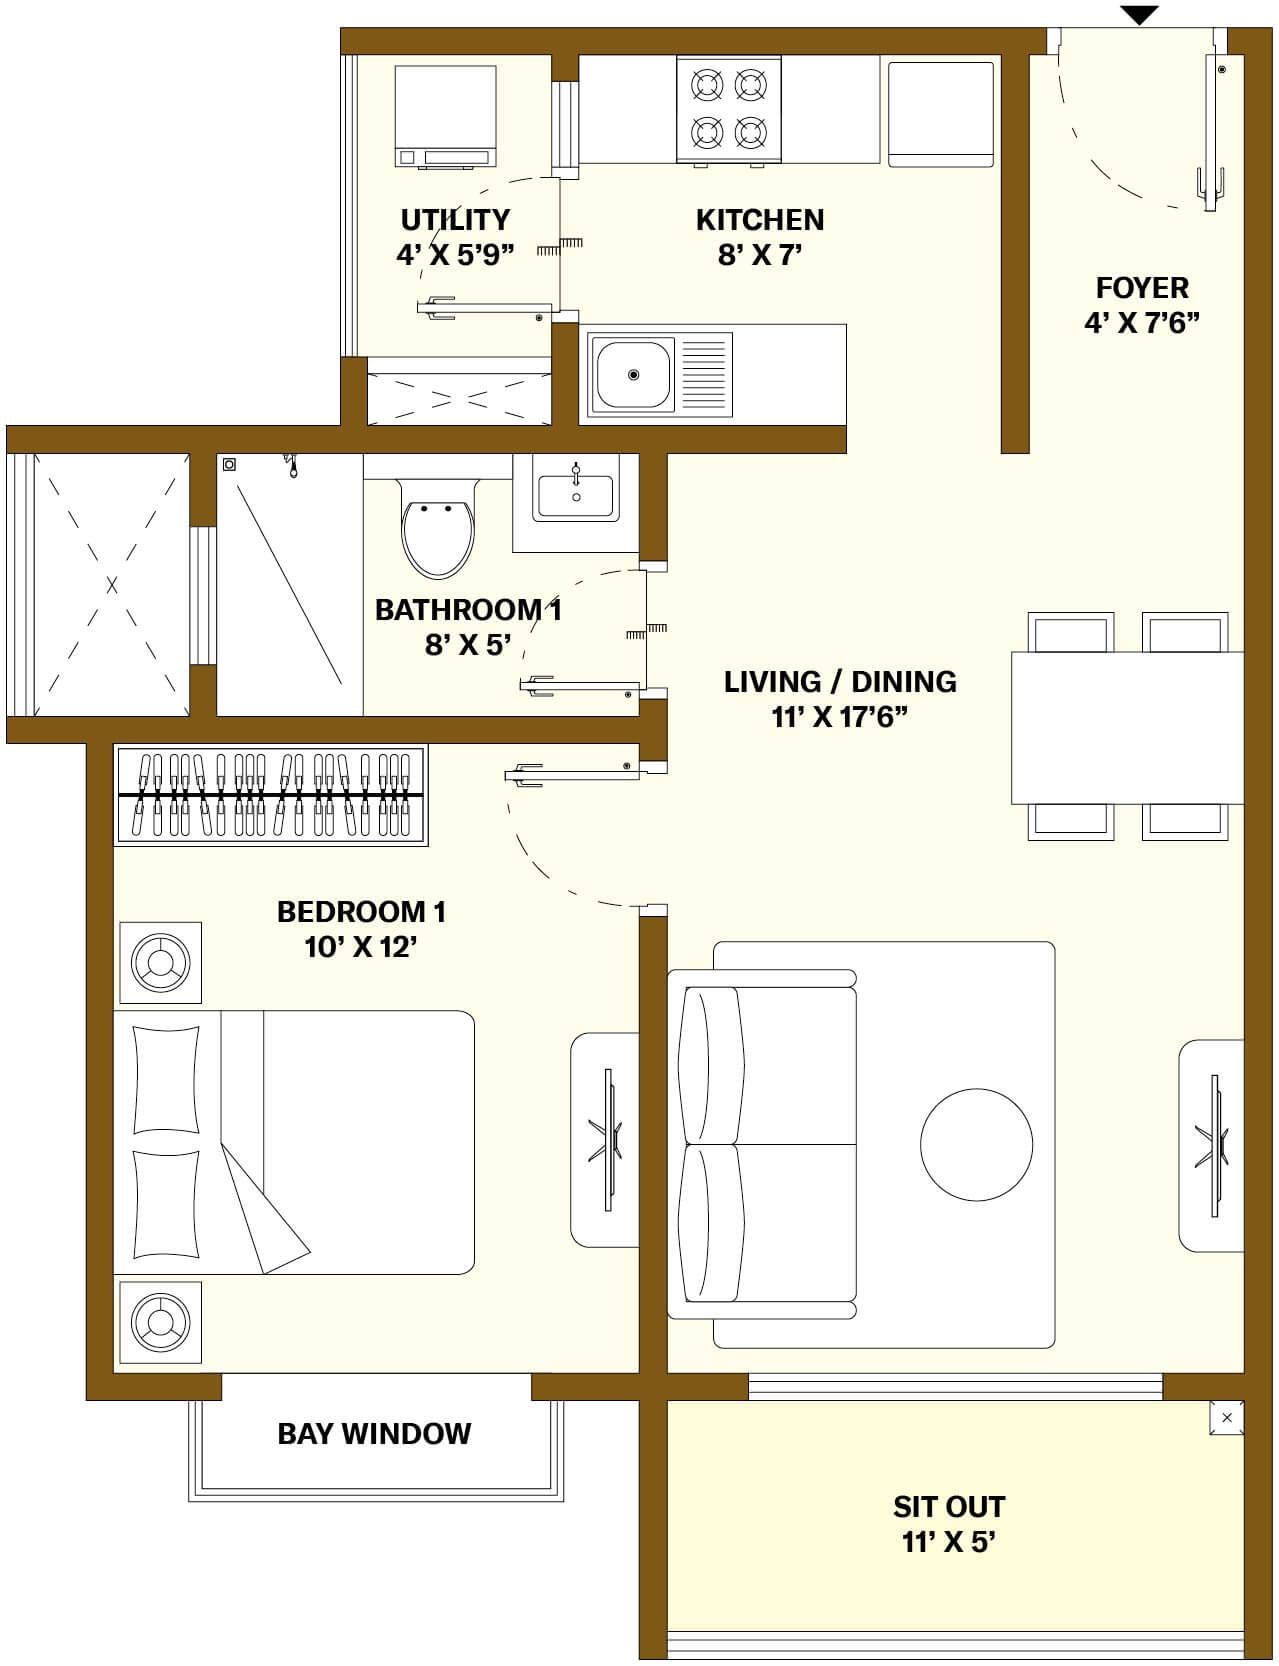
Then there’s the signature Nikoo detail nobody asks for but everybody loves once they have it — the bay window. Thoughtful by design, made for real life, it’s the kind of touch that separates Nikoo Homes 8 Apartments Floor Plan thinking from a purely transactional flats in Bangalore for sale listing.
Add in efficient, well-planned layouts that squeeze more usable value and more versatility out of every square foot, and you get a home that reads less like a unit number and more like a decision you’ll be glad you made.
A design language that carries across every Nikoo project
One reason Nikoo Homes 8 Apartments feel finished rather than assembled is that the design language isn’t invented fresh for this single address — it’s a continuation of a philosophy Nikoo has refined across projects: garden-first master planning, a dedicated wellness club at the community’s centre, and interiors built around how families actually move through a day, not how a floor plan looks flattened on paper. That continuity is part of what gives Nikoo Homes 8 Apartments Master plan its quiet confidence.
Key Facts
Attribute | Details |
Project Name | Nikoo Homes 8 |
Enclave | Bhartiya Garden Enclave |
Micro-market | Thanisandra, North Bangalore |
Configurations | Studio to 4 BHK + Loft / 2 BHK Home |
3 BHK Starting Saleable Area | 1,729 sq. ft. |
Signature Themes | Garden Living, BlackSwan Club, Wellness & Lifestyle, Design-Led Homes |
RERA | PRM/KA/RERA/1251/309/PR/070526/008629 |
Amenities
Every amenity inside Nikoo Homes 8 Apartments is built around one idea — that a high rise apartment shouldn’t feel like it’s cut off from green, open, breathable space. Based on the project’s own positioning, here’s what defines everyday life here:
- Garden Living landscaping woven through the master plan, not bolted onto a corner.
- The BlackSwan Club — the community’s dedicated wellness and lifestyle hub.
- Design-led homes with signature Nikoo details, including the well-loved bay window.
- Well-planned, efficient layouts across every configuration, from the compact studio to the expansive 4 BHK + loft.
- Family-first interior zoning within larger homes — a Parents’ Retreat, a Kids’ Room, and flexible guest space that’s ‘always welcome.’
For buyers comparing every new project in Bangalore on amenity checklists alone, it’s worth remembering that Nikoo Homes 8 Apartments Master plan is designed so these amenities work together as a lifestyle system — garden-first, wellness-first — rather than as a disconnected list.
It’s also worth noticing what’s absent from that list: filler. There’s no attempt here to pad out a brochure with a dozen barely-used add-ons. Every amenity tied to Nikoo Homes 8 Apartments Photos and marketing material traces back to one of two ideas — gardens, or wellness — which keeps the whole experience coherent instead of scattered.

Project Location
Bellahalli, Thanisandra, North Bangalore

No. of Units
1,000+ Units

Type of Units
Studio, 1, 2, 3, 4 BHK & Loft

Total Land Area
12 Acres

Project Layout
6 Towers

Possession
2031 Onwards
|
Configuration
|
Super Built-up Area (Sq. ft.)
|
Starting Price*
|
|---|---|---|
|
Studio
|
700
|
₹0.90 Cr* onwards
|
|
1 BHK
|
700
|
₹1.3 Cr* onwards
|
|
2 BHK
|
1,000
|
₹1.4 Cr* onwards
|
|
3 BHK
|
1,150
|
₹2 Cr* onwards
|
|
4 BHK
|
1,750
|
₹3 Cr* onwards
|
|
Loft
|
2,500
|
₹2.5 Cr* onwards
|
Layouts of Nikoo Homes 8 Bhartiya Garden Enclave
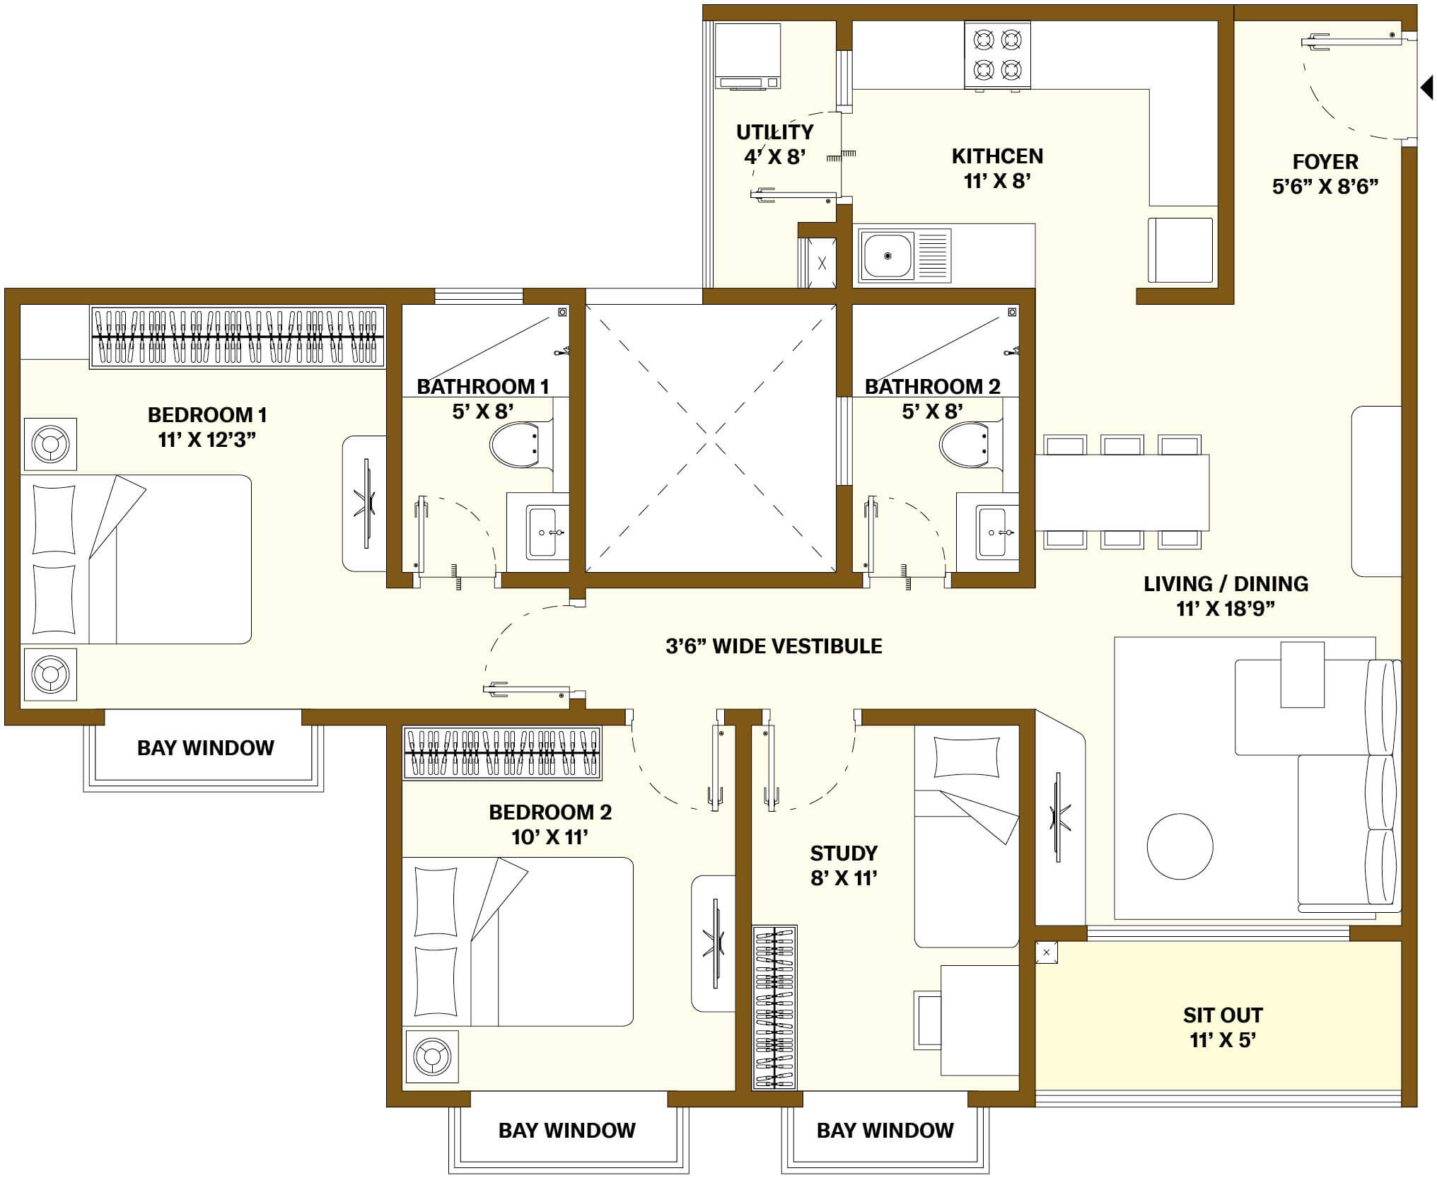
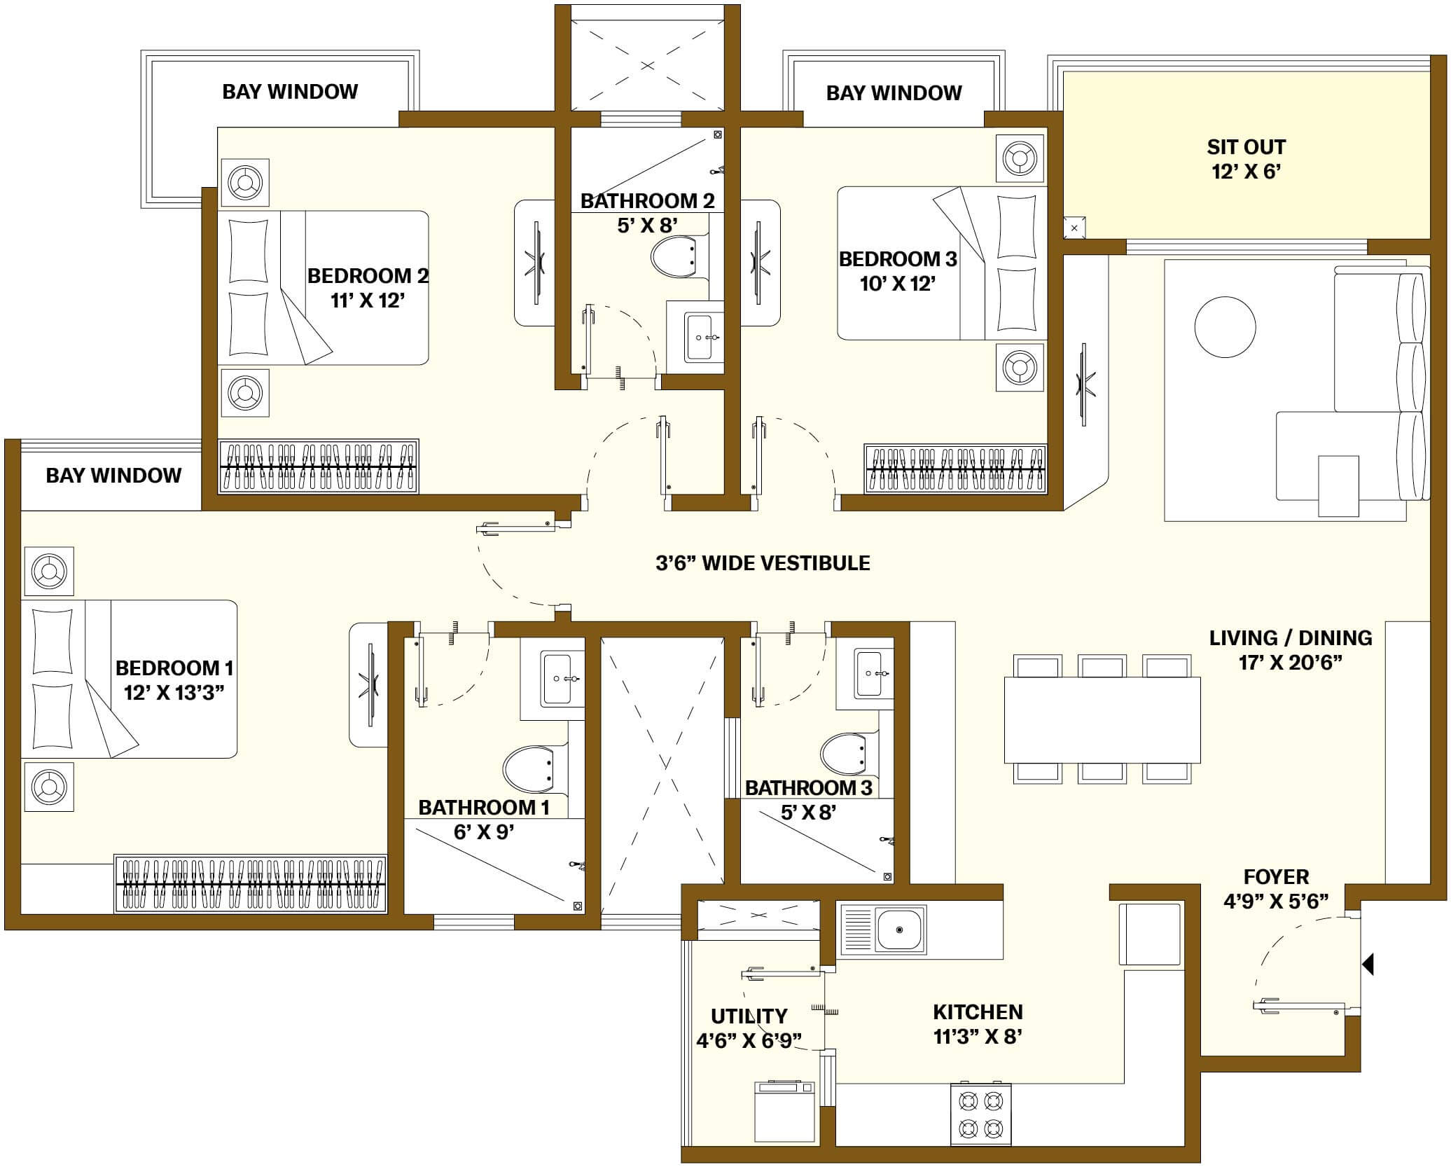
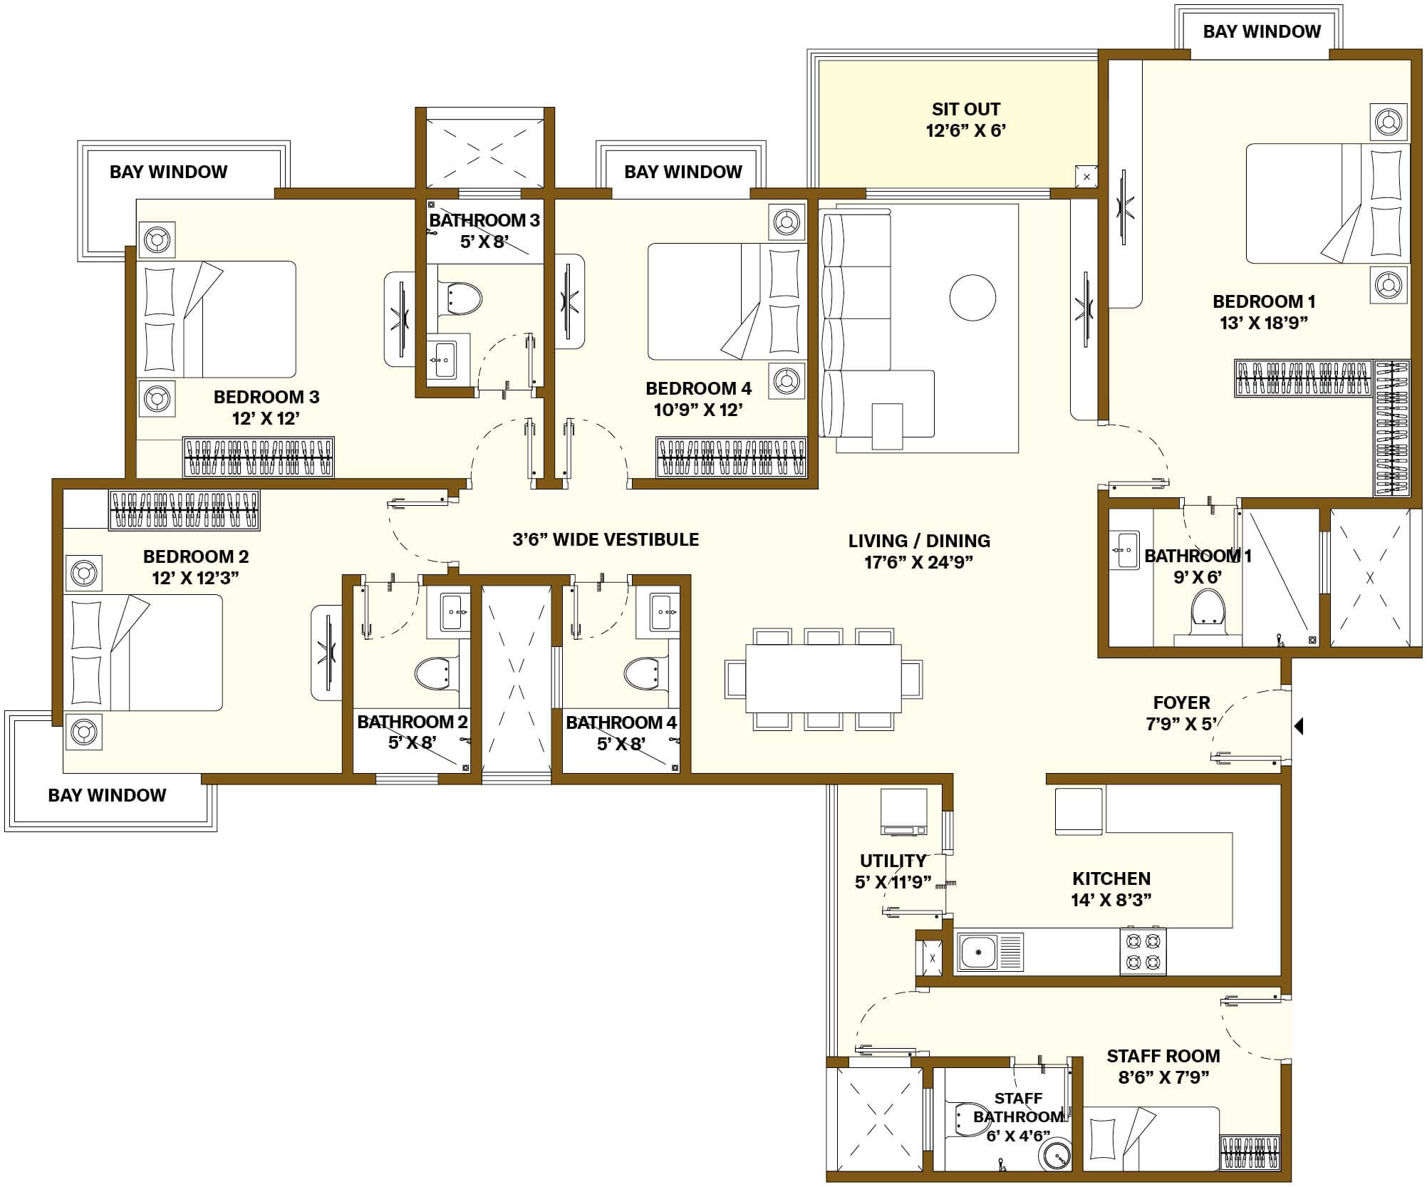
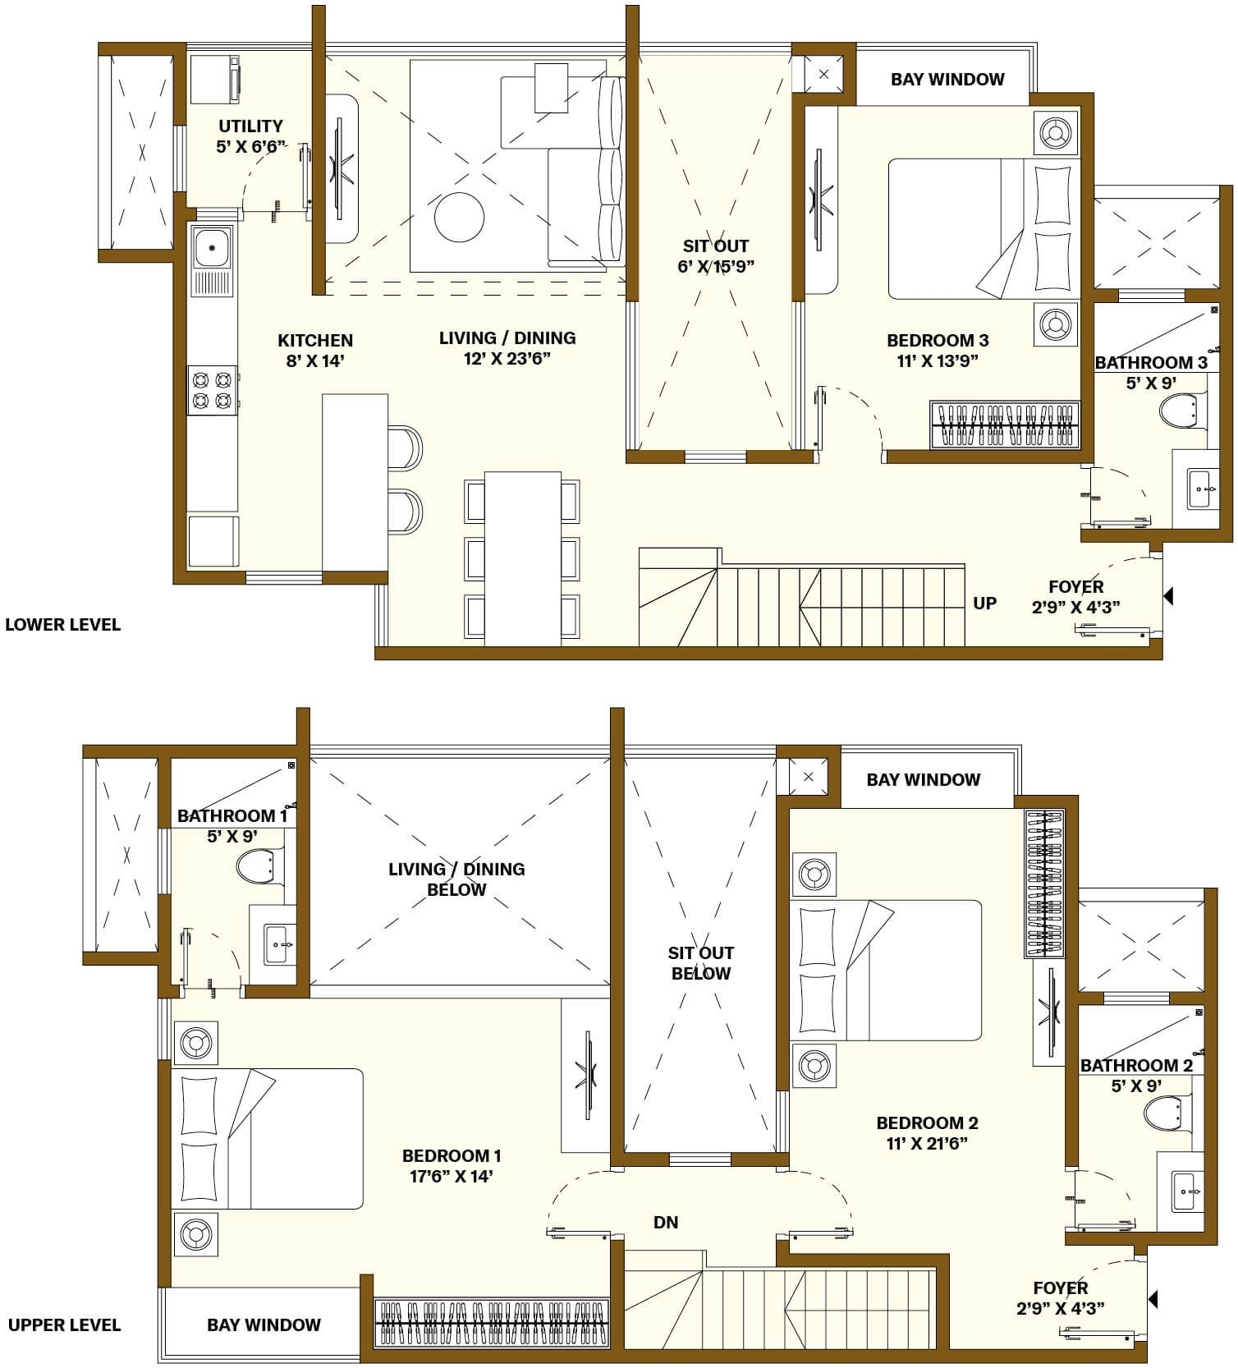


Learn more about Nikoo Homes 8 Bhartiya Garden Enclave
Amenities at Nikoo Homes 8 Bhartiya Garden Enclave
- 🏛️ Clubhouse
- 🏋️ Gymnasium
- 🏊 Swimming Pool
- 🏸 Badminton Court
- 🧒 Kids Play Area
- 🎯 Indoor Games Area
- 🎉 Banquet Hall
- 🤸 Aerobics/Fitness Room
- 🏞 Outdoor Play Area
- 🌳 Garden Area
- 🚶 Walking/Jogging Track
- 🧘 Yoga/Meditation Area
- 🏓 Squash Court
- 🥒 Pickle Ball
- ☕ Cafeteria
- 🎾 Tennis Court
- 🎭 Amphitheatre
- 🏊♂️ Temperature controlled Pooled
- 🎬 Mini Theatre
- ⛳ Golf Course
- 🏀 Basketball Court
- 🏏 Cricket Pad
Frequently Asked Questions (FAQs) about Nikoo Homes 8 Bhartiya Garden Enclave
- What is the Nikoo Homes 8 Apartments Price today?
As of Aug 26, Nikoo Homes 8 Apartments Price starts at ₹1.4 Cr. onwards across configurations, with the 3 BHK home starting specifically at ₹1.94 Cr. for a 1,729 sq. ft. saleable area. Final Nikoo Homes 8 Price details vary by floor, facing and configuration.
- Is Nikoo Homes 8 worth searching 'Nikoo Homes 8 Reddit' for buyer opinions?
It’s a smart instinct — cross-checking Nikoo Homes 8 Reddit threads alongside official brochures is exactly how a careful buyer should research any Nikoo Homes 8 Project before committing. Just weigh anecdotal opinions against verified project documents.
- What is the address for Nikoo Homes 8?
The Nikoo Homes 8 Address places it within Bhartiya Garden Enclave, Thanisandra, North Bangalore — full address details are available in the official Nikoo Homes 8 Brochure.
- What should I check before treating Nikoo Homes 8 as an investment property Bengaluru pick?
Verify the Nikoo Homes 8 Rera Number, current possession timeline, and Nikoo Homes 8 Apartments Price across floors directly through official channels — the fundamentals of location and brand are strong, but every investment decision should rest on verified paperwork, not marketing copy alone.
- How do I book an apartment at Nikoo Homes 8 - Bhartiya Garden Enclave?
To book an apartment at Nikoo Homes 8 – Bhartiya Garden Enclave, simply reach us.
Location of Nikoo Homes 8 Bhartiya Garden Enclave
- Thanisandra sits within one of the more closely watched pockets of North Bangalore, an area that has drawn a steady stream of new projects in Bangalore over recent years thanks to its position along the city's northward growth corridor.
How we help Property Seekers
A Complete, End-to-End Experience






Lorem Ipsum is simply dummy text of the printing
Lorem Ipsum is simply dummy text of the printing and typesetting industry. Lorem Ipsum has been the industry’s standard dummy text ever since the 1500s, when an unknown printer took a galley of type and scrambled it to make a type specimen book. It has survived not only five centuries, but also the leap into electronic typesetting, remaining essentially unchanged.
It was popularised in the 1960s with the release of Letraset sheets containing Lorem Ipsum passages, and more recently with desktop publishing software like Aldus PageMaker including versions of Lorem Ipsum.
Lorem Ipsum is simply dummy text of the printing
Lorem Ipsum is simply dummy text of the printing and typesetting industry. Lorem Ipsum has been the industry’s standard dummy text ever since the 1500s, when an unknown printer took a galley of type and scrambled it to make a type specimen book. It has survived not only five centuries, but also the leap into electronic typesetting, remaining essentially unchanged.
It was popularised in the 1960s with the release of Letraset sheets containing Lorem Ipsum passages, and more recently with desktop publishing software like Aldus PageMaker including versions of Lorem Ipsum.
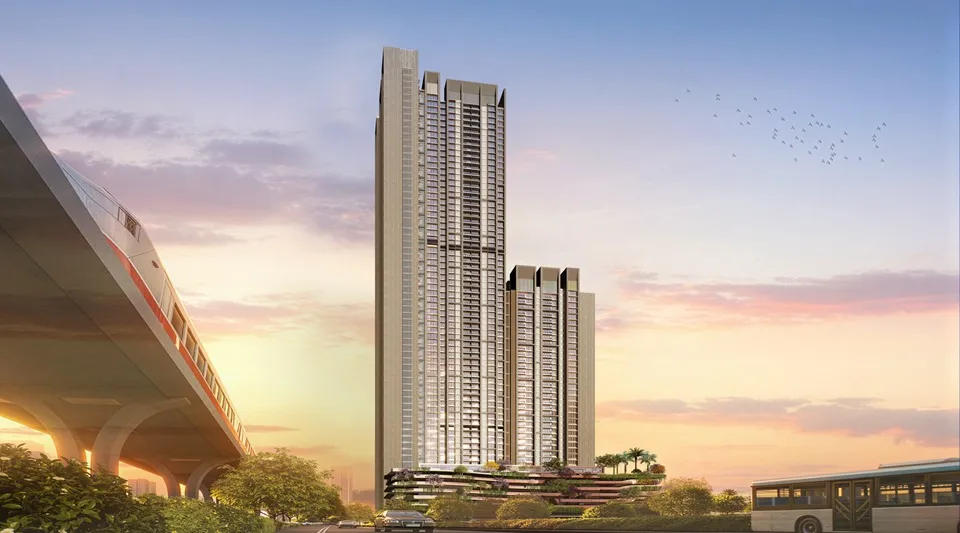
Set on a generous 12-acre land parcel beside the tranquil Chokkanahalli lake, L&T Thanisandra Apartments are being planned across 7 to 8 soaring towers, together housing 750 to 800 exclusive residences.
L&T Thanisandra Bangalore offers ultra-spacious 3, 4 and 5 BHK configurations designed for families who want room to breathe, entertain and grow.
Positioned on one of North Bengaluru’s fastest-growing corridors, this is a new-launch residential project by one of the top developers in Bangalore, built for people who want their next home to double as their smartest investment.
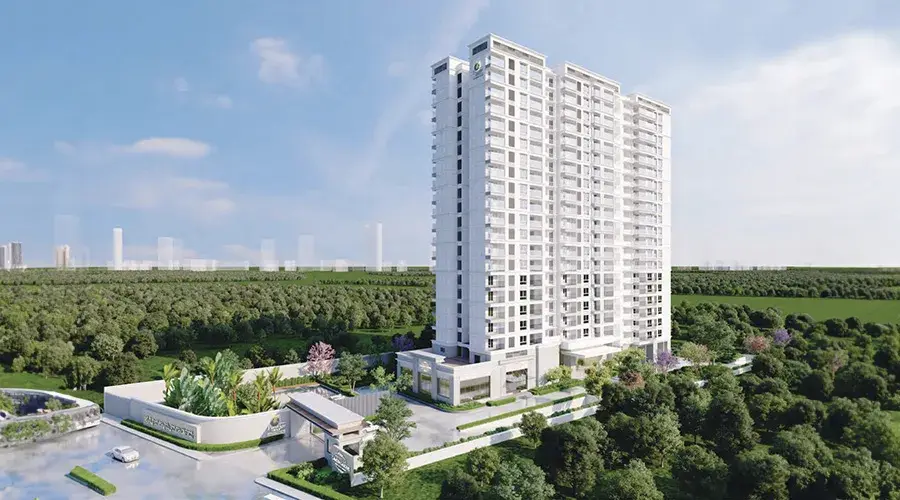
Spread across 3 acres of thoughtfully planned land, Prestige Avon Apartments will house only 250+ homes — a deliberately low-density approach that trades crowded corridors for breathing room, landscaped greens, and an unmistakably premium address.
More Relevant Projects for you