North Bangalore has spent the last decade building its case as the city’s most future-facing corridor — an airport at one end, a growing innovation and education belt in between, and now, a residential development that seems to have been designed with an entirely different starting point: the land itself.
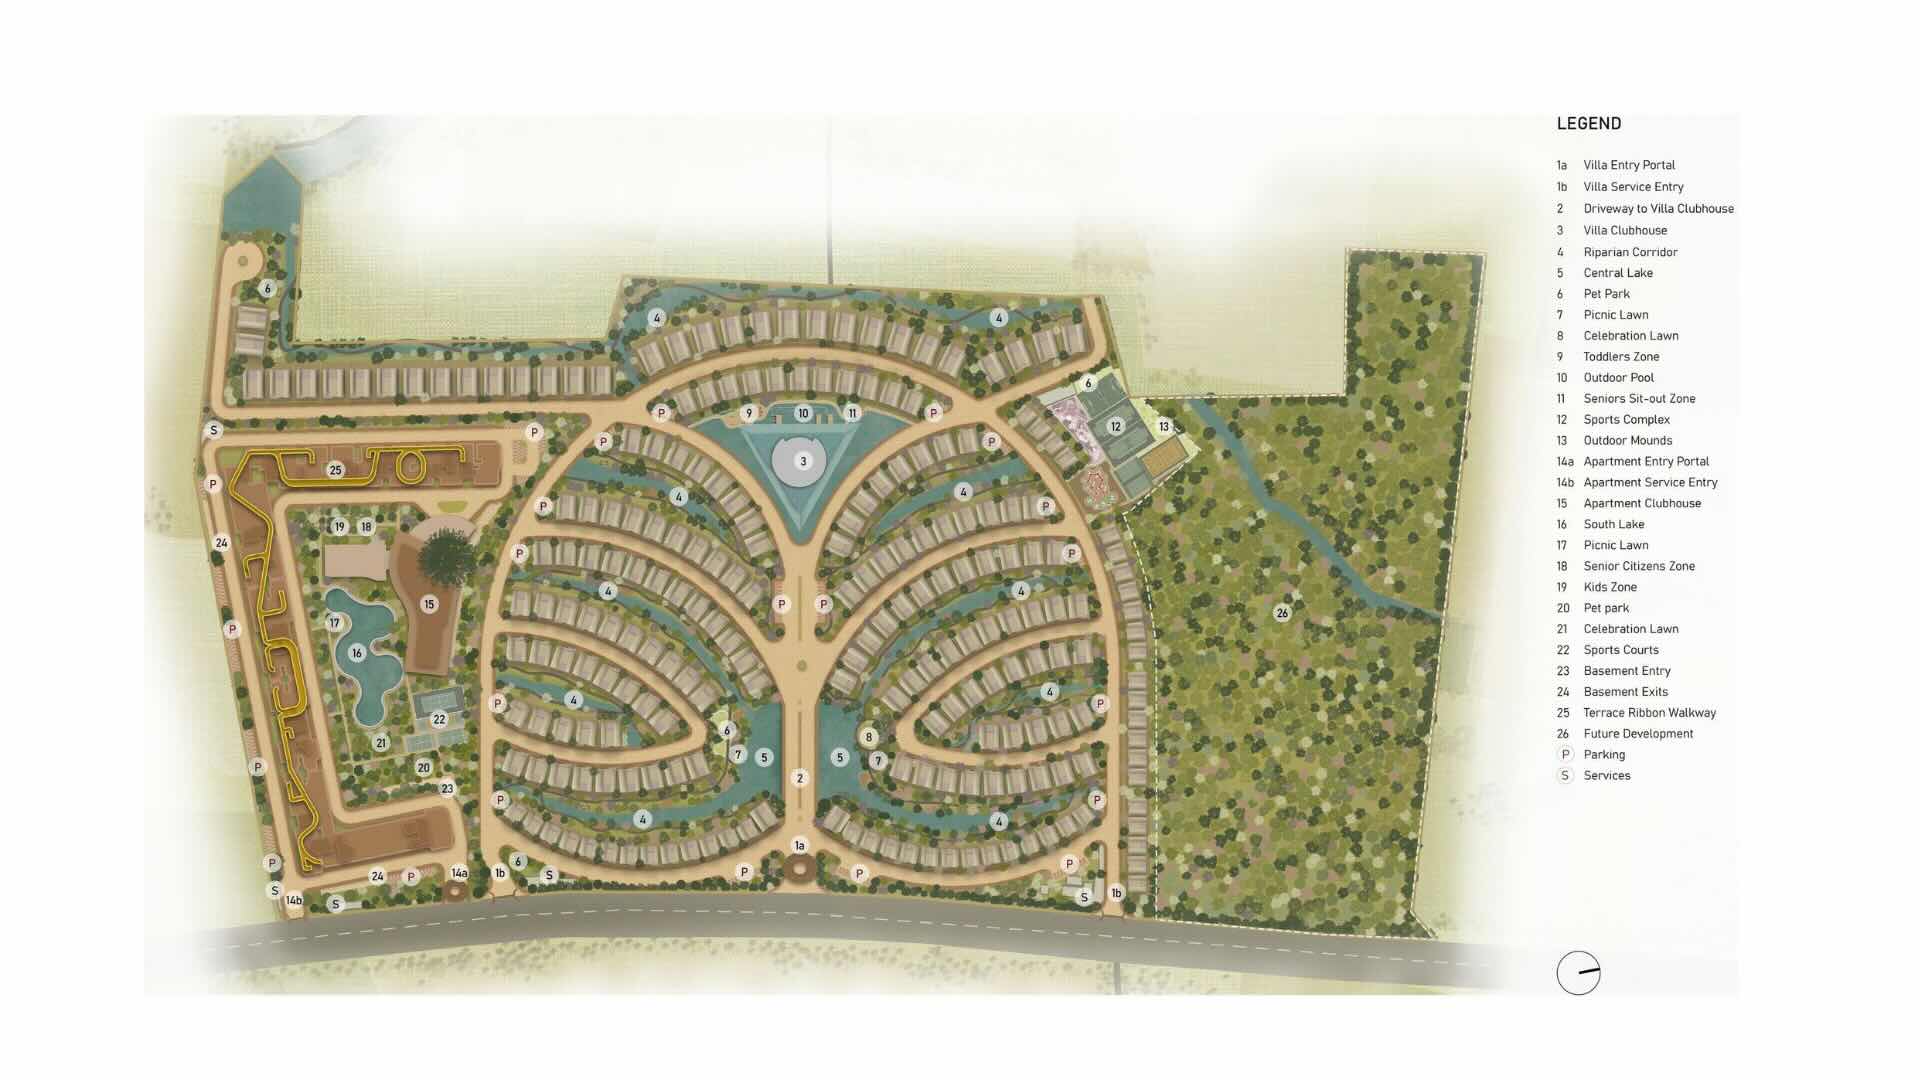
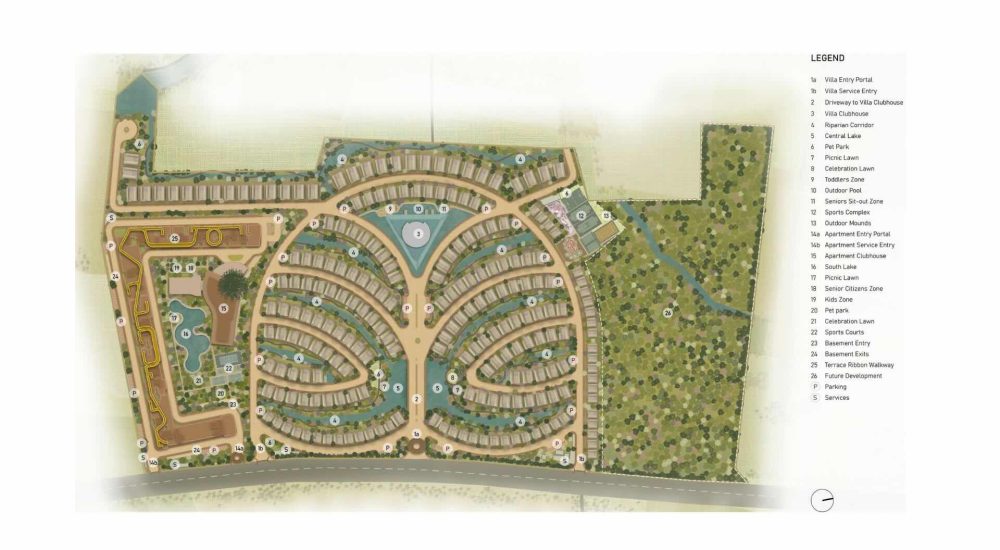
That development is Embassy Origins, an approximately 85-acre residential community that has just been launched, and it is drawing early attention for a reason that goes beyond square footage or specifications. While much of the real estate conversation today revolves around speed, scale and artificial intelligence, Embassy Origins North Bangalore is built around a quieter, older idea — one its developers are calling “Natural Intelligence.” Instead of flattening the land and imposing a masterplan on top of it, the design lets the site’s own water systems, contours and mature tree cover decide where homes, roads and open spaces go.
For anyone who has spent time thinking seriously about sustainable living — not as a marketing checkbox, but as a genuine way to reduce environmental load while improving quality of life — this is the kind of project that is worth a closer look.
A Masterplan Shaped by the Land, Not the Other Way Around
The first phase of Embassy Origins comprises two RERA-approved residential projects: Embassy Riverine and Embassy South Reserve, together carrying a combined GDV of approximately ₹4,500 crore. Designed and landscaped by a Bengaluru-based architecture practice, the development integrates close to 4,000 trees across 100 to 120 species, with the site’s existing landscape forming a continuous green spine that runs through the entire masterplan.
At the heart of this is a central riparian corridor that follows the natural water systems and contours already present on the site. Rather than being engineered in, this corridor supports biodiversity, helps create a cooler microclimate across the community, and builds a tangible, everyday connection between the homes and the landscape around them — the kind of detail that tends to matter far more to residents five years in than it does on launch day.
Two Addresses, One Green Spine
Embassy Riverine and Embassy South Reserve sit within the same 85-acre masterplan but are designed for two distinct ways of living — one low-rise and villa-led, the other vertical and apartment-led — both wrapped around the same landscape logic.
Project | Homes on Offer | Saleable Area | Configuration |
Embassy Riverine | 217 villas | ~1.1 million sq. ft. | 4, 4.5 and 5 BHK |
Embassy South Reserve | 855 apartments | ~1.5 million sq. ft. | Studio to 3.5 BHK |
Combined (Phase 1) | 1,072 homes | 2.6+ million sq. ft. | Studio to 5 BHK |
Together, the two projects offer more than 2.6 million sq. ft. of saleable residential space, giving buyers a genuine choice of typology within a single, cohesively planned green environment — a rarer combination than it sounds in a city where villas and high-density apartments are usually built by different developers in entirely different parts of town.
Source: Embassy Developments Unveils Embassy Origins, Built Around ‘Natural Intelligence’ by Equity Bulls
Why Sustainability-Minded Buyers Are Paying Closer Attention
For buyers who already think in terms of carbon footprint, water tables, biodiversity and long-term liveability, Embassy Origins North Bangalore reads less like a lifestyle pitch and more like a genuine attempt at doing the fundamentals right.
Design Element | What It Means for Residents |
~4,000 trees, 100–120 species | A mature, biodiverse tree canopy from day one, not a decade-long landscaping promise |
Central riparian (water) corridor | Follows natural drainage and contours, supporting local ecology and groundwater health |
Continuous green spine | Connects homes to open, walkable green space rather than isolated pockets of landscaping |
Cooler microclimate | Naturally moderated outdoor temperatures across the community, reducing dependence on artificial cooling |
Low-rise villas + mid-rise apartments | Lower density per acre than typical high-rise clusters, preserving open sky and green cover |
These aren’t incidental amenities layered on for a brochure — they are structural decisions that shape how the community will actually feel to live in, which is precisely the lens sustainability-focused homebuyers tend to apply before anything else.
Part of a North Bangalore Ecosystem That’s Already Working
Embassy Origins isn’t arriving into an empty stretch of land with a promise of “upcoming” infrastructure — it sits inside an ecosystem the developer has been building in North Bangalore for decades. That includes Stonehill International School, the established Embassy Knowledge Park business district, and a forthcoming Embassy Innovation Park, alongside the city’s business, commercial and lifestyle destinations more broadly. Kempegowda International Banaglore Airport is roughly 20 minutes away, keeping the community well connected without compromising on the sense of openness that defines it.
For working professionals — particularly those who travel often or work across the airport-adjacent business corridor — this combination of established social infrastructure and forward-looking green design is a rare pairing.
Also Read: From Farmland to Fortune 500 Hub: Aerospace-EV Corridor KIADB Phase 2 | EOI in Real Estate: The Complete Guide for Homebuyers
A Grounded Take
It’s easy to be skeptical of any development that leads with a big design philosophy. But walk through the specifics of Embassy Origins — the tree count, the riparian corridor, the density numbers, the surrounding social infrastructure that already exists rather than being promised — and the philosophy holds up as substance rather than slogan. For buyers who weigh a home purchase against long-term environmental and lifestyle value, Embassy Origins North Bangalore is shaping up to be one of the more considered launches this city has seen in a while — and one worth watching closely as phase-wise inventory opens up.